3
bedrooms
2.5
baths
1,325
sq ft
$497
price per sf
Single Family
property type
Off Market
time on site
1988
yr. built
3,600 sq ft
lot size
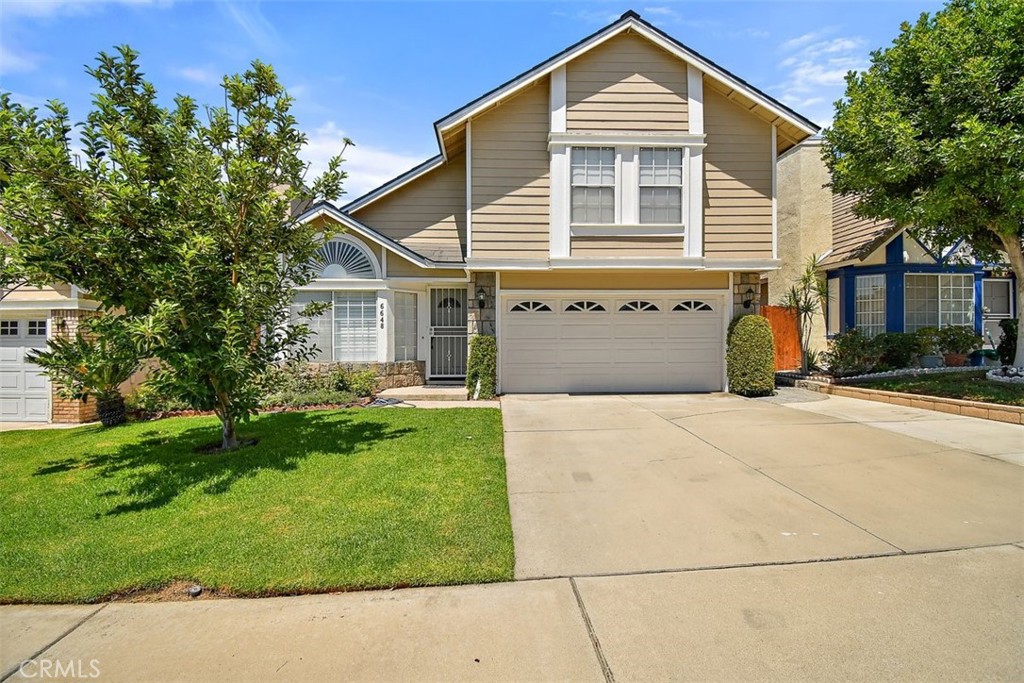
Look no further! This gorgeous Castlegate home will not last and has many upgrades including a newer Tesla solar roof and EV charging outlet! Yes, the solar roof has been paid off and the garage is ready for your electric vehicles. The welcoming front entrance of this home boasts a beautiful rose garden, green front lawn and the driveway has been extended to fit 3 vehicles. Upon entering you will find a spacious living room and dining room with newer hardwood floors, a fireplace and sunny front windows with plantation shutters. The gourmet kitchen is complete with newer cabinets, granite counters, stainless steel appliances and a breakfast bar with plenty of counte...r space for the cook. There is also a family room and a guest bath with marble counter tops. Upstairs you will find 3 bedrooms, 2 bathrooms and a loft or flex space that is perfect for a home office. The primary bedroom offers laminate wood flooring, a walk in closet with organizers and a lovely en suite with newer cabinets and granite counters. The rear covered patio features an Alumawood cover with fan and lights, grass area and several varieties of fruit trees creating a beautiful space with privacy and views of the greenbelt. The Castlegate community offers a gated front entrance and charming park like grounds with a pool and spa. The home is conveniently located near shopping, freeways and desirable schools.

Sold By: West Coast Realty Group, Marc Orillo
No upcoming open house dates. Check back later.
Bedrooms
- Total Bedrooms: 3
Bathrooms
- Full bathrooms: 2
- Half bathrooms: 1
Appliances
- Dishwasher
- Microwave
- Water Softener
Association
- Association Fee: $115
- Association Fee Frequency: Monthly
- Association Name: Castlegate
- Association Phone: 909-920-4181
Association Amenities
- Barbecue
- Pool
- Spa Hot Tub
Common Walls
- No Common Walls
Community Features
- Sidewalks
Cooling
- Central Air
Fireplace Features
- Living Room
Flooring
- Carpet
- Wood
Green Energy Generation
- Solar
Heating
- Central
Interior Features
- Breakfast Bar
- Separate Formal Dining Room
- All Bedrooms Up
- Loft
Laundry Features
- In Garage
Levels
- Two
Lot Features
- Front Yard
- Garden
- Greenbelt
Parking Features
- Driveway
Patio and Porch Features
- Concrete
- Covered
Pool Features
- Association
Property Condition
- Updated Remodeled
Roof
- See Remarks
Security Features
- Security Gate
Sewer
- Public Sewer
Spa Features
- Association
Structure Type
- House
View
- Park Greenbelt
WaterSource
- Public
Window Features
- Shutters
Rooms
- Kitchen
- Bathroom
- Loft
- Bedroom

Re/Max Vision
Linda Comeau
Sold By:
West Coast Realty Group
Marc Orillo
Data Source: CRMLS
MLS#: CV22152029
Data Source Copyright: © 2026 CRMLS All rights reserved.
This property was listed on 7/22/2022 and last updated as of 9/17/2022 10:44:03 PM. OSI IDX updated the data from CRMLS on 11/6/2026 at 7:52 AM. This information is for your personal, non-commercial use and may not be used for any purpose other than to identify prospective properties you may be interested in purchasing. Display of MLS data is usually deemed reliable but is NOT guaranteed accurate by the MLS. Buyers are responsible for verifying the accuracy of all information and should investigate the data themselves or retain appropriate professionals. Information from sources other than the Listing Agent may have been included in the MLS data. Unless otherwise specified in writing, Broker/Agent has not and will not verify any information obtained from other sources. The Broker/Agent providing the information contained herein may or may not have been the Listing and/or Selling Agent.
Your Search Results
West Coast Realty Group Featured Home Listings
© 2026 West Coast Realty Group
DMCA Notice | Terms & Services | Privacy Policy | Accessibility Statement
EQUAL HOUSING OPPORTUNITY


West Coast Realty Group - DRE 01928565
28413 Vista Del Rio Dr., Valencia, CA 91354
Mobile: 818.433.1415
marc@wc-realty.net
