4
bedrooms
3
baths
3,680
sq ft
$217
price per sf
Single Family
property type
Off Market
time on site
2003
yr. built
6,000 sq ft
lot size
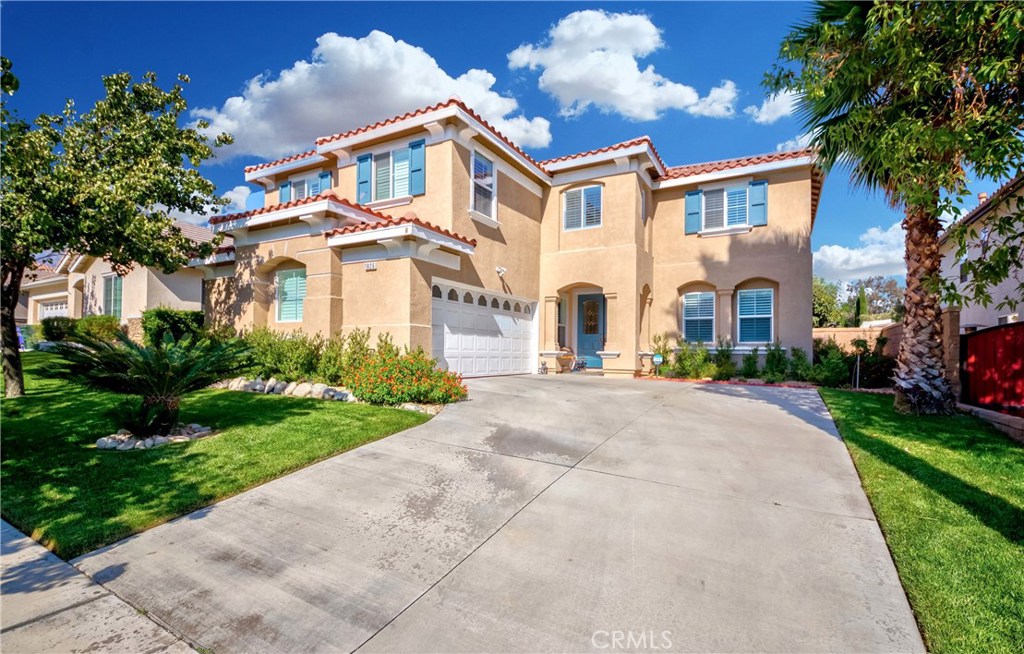
Welcome to your beautiful Colonies Estate with stunning mountain views. This home dazzles with its elegance and sophistication. You will not find another home this spacious and well appointed in all of Upland within this price range. Pride of ownership stands out in this refined, turnkey home with beautiful landscaping, plantation shutters, a built-in family room entertainment stand, roomy bedrooms capable of holding your multi-piece bed sets, a large loft, and a massive master suite. Current owner planned to live here long-term, but is relocating for work. This home was thoroughly remodeled with the following upgrades since 2018: custom landscaping, paint, new... moldings, travertine entryway, entryway chandelier, modern tile flooring in: kitchen, first-floor bathroom, master bath; luxury multi-width laminate, water heater, new door leading from garage to backyard, new modern shower doors installed in all three bathrooms. The kitchen has been upgraded with the following stainless steel appliances: oven, microwave, dishwasher, gas range, and sink. First and second floor bathrooms remodeled with new marble countertops, sinks, toilets, bronze vanity lighting, bronze faucets, bronze shower appurtenances, and bronze shower-doors. Enjoy the convenience and safety of living in the park-like Colonies Master Association. HOA provides security and this home is very close to multiple grocery stores, LA Fitness, shopping, entertainment, and schools.

Sold By: West Coast Realty Group, Marc Orillo
No upcoming open house dates. Check back later.
Bedrooms
- Total Bedrooms: 4
Bathrooms
- Full bathrooms: 3
Accessibility Features
- Parking
Appliances
- Built In Range
- Dishwasher
- Electric Oven
- Microwave
- Water To Refrigerator
- Water Heater
Architectural Style
- Patio Home
Association
- Association Fee: $100
- Association Fee Frequency: Monthly
- Association Name: The Colonies Master Association
- Association Phone: 800-428-5588
Association Amenities
- Call For Rules
- Picnic Area
- Security
Common Walls
- No Common Walls
Community Features
- Biking
- Curbs
- Hiking
- Street Lights
- Suburban
- Sidewalks
Construction Materials
- Drywall
- Frame
- Glass
Cooling
- Central Air
Electric
- Electricity On Property
- Standard
Fencing
- Good Condition
Fireplace Features
- None
Flooring
- Carpet
- Concrete
- Laminate
- Tile
- Vinyl
Foundation Details
- Slab
Heating
- Central
Interior Features
- Wet Bar
- Breakfast Bar
- Breakfast Area
- Ceiling Fans
- Separate Formal Dining Room
- Granite Counters
- High Ceilings
- Open Floorplan
- Recessed Lighting
- Two Story Ceilings
- Wired For Data
- Bar
- Walk In Closets
Laundry Features
- Washer Hookup
- Gas Dryer Hookup
- Inside
- Laundry Room
Levels
- One
Lot Features
- Zero To One Unit Acre
- Landscaped
- Yard
Parking Features
- Direct Access
- Garage
- Garage Door Opener
- Garage Faces Side
Pool Features
- None
Property Condition
- Updated Remodeled
Road Surface Type
- Paved
Roof
- Tile
Security Features
- Smoke Detectors
- Security Guard
Sewer
- Unknown
Spa Features
- None
Structure Type
- House
Utilities
- Cable Available
- Electricity Available
- Natural Gas Connected
- Phone Available
- Sewer Connected
- Water Available
View
- Hills
WaterSource
- Public
Window Features
- Plantation Shutters
Rooms
- Other
- Primary Bedroom
- Primary Bathroom

VASTREE REAL ESTATE
SATINDERPAL DHILLON
Sold By:
West Coast Realty Group
Marc Orillo
Data Source: CRMLS
MLS#: WS20207829
Data Source Copyright: © 2026 CRMLS All rights reserved.
This property was listed on 10/3/2020 and last updated as of 4/30/2021 5:16:47 PM. OSI IDX updated the data from CRMLS on 11/6/2026 at 7:44 AM. This information is for your personal, non-commercial use and may not be used for any purpose other than to identify prospective properties you may be interested in purchasing. Display of MLS data is usually deemed reliable but is NOT guaranteed accurate by the MLS. Buyers are responsible for verifying the accuracy of all information and should investigate the data themselves or retain appropriate professionals. Information from sources other than the Listing Agent may have been included in the MLS data. Unless otherwise specified in writing, Broker/Agent has not and will not verify any information obtained from other sources. The Broker/Agent providing the information contained herein may or may not have been the Listing and/or Selling Agent.
Your Search Results
West Coast Realty Group Featured Home Listings
© 2026 West Coast Realty Group
DMCA Notice | Terms & Services | Privacy Policy | Accessibility Statement
EQUAL HOUSING OPPORTUNITY


West Coast Realty Group - DRE 01928565
28413 Vista Del Rio Dr., Valencia, CA 91354
Mobile: 818.433.1415
marc@wc-realty.net
